33 Northcrest Drive
33 Northcrest Drive
33 Northcrest Drive
33 Northcrest Drive
33 Northcrest Drive
33 Northcrest Drive
33 Northcrest Drive
33 Northcrest Drive
33 Northcrest Drive
33 Northcrest Drive
33 Northcrest Drive
33 Northcrest Drive
33 Northcrest Drive
33 Northcrest Drive
33 Northcrest Drive
33 Northcrest Drive
33 Northcrest Drive
33 Northcrest Drive
33 Northcrest Drive
33 Northcrest Drive
33 Northcrest Drive
33 Northcrest Drive
33 Northcrest Drive
33 Northcrest Drive
33 Northcrest Drive
33 Northcrest Drive
33 Northcrest Drive
33 Northcrest Drive
33 Northcrest Drive
33 Northcrest Drive
33 Northcrest Drive
33 Northcrest Drive
33 Northcrest Drive
33 Northcrest Drive
33 Northcrest Drive
33 Northcrest Drive
33 Northcrest Drive
33 Northcrest Drive
33 Northcrest Drive
33 Northcrest Drive
33 Northcrest Drive
33 Northcrest Drive
33 Northcrest Drive
33 Northcrest Drive
33 Northcrest Drive
33 Northcrest Drive
33 Northcrest Drive
33 Northcrest Drive
33 Northcrest Drive
33 Northcrest Drive
33 Northcrest Drive
33 Northcrest Drive
33 Northcrest Drive
33 Northcrest Drive
33 Northcrest Drive
33 Northcrest Drive
33 Northcrest Drive
33 Northcrest Drive
33 Northcrest Drive
33 Northcrest Drive
33 Northcrest Drive
33 Northcrest Drive
33 Northcrest Drive
33 Northcrest Drive
33 Northcrest Drive
33 Northcrest Drive
33 Northcrest Drive
33 Northcrest Drive
33 Northcrest Drive
33 Northcrest Drive
33 Northcrest Drive
SEE ALL PHOTOS
33 Northcrest Drive
33 Northcrest Drive
33 Northcrest Drive
33 Northcrest Drive
33 Northcrest Drive
33 Northcrest Drive
33 Northcrest Drive
33 Northcrest Drive
33 Northcrest Drive
33 Northcrest Drive
33 Northcrest Drive
33 Northcrest Drive
33 Northcrest Drive
33 Northcrest Drive
33 Northcrest Drive
33 Northcrest Drive
33 Northcrest Drive
33 Northcrest Drive
33 Northcrest Drive
33 Northcrest Drive
33 Northcrest Drive
33 Northcrest Drive
33 Northcrest Drive
33 Northcrest Drive
33 Northcrest Drive
33 Northcrest Drive
33 Northcrest Drive
33 Northcrest Drive
33 Northcrest Drive
33 Northcrest Drive
33 Northcrest Drive
33 Northcrest Drive
33 Northcrest Drive
33 Northcrest Drive
33 Northcrest Drive
33 Northcrest Drive
33 Northcrest Drive
33 Northcrest Drive
33 Northcrest Drive
33 Northcrest Drive
33 Northcrest Drive
33 Northcrest Drive
33 Northcrest Drive
33 Northcrest Drive
33 Northcrest Drive
33 Northcrest Drive
33 Northcrest Drive
33 Northcrest Drive
33 Northcrest Drive
33 Northcrest Drive
33 Northcrest Drive
33 Northcrest Drive
33 Northcrest Drive
33 Northcrest Drive
33 Northcrest Drive
33 Northcrest Drive
33 Northcrest Drive
33 Northcrest Drive
33 Northcrest Drive
33 Northcrest Drive
33 Northcrest Drive
33 Northcrest Drive
33 Northcrest Drive
33 Northcrest Drive
33 Northcrest Drive
33 Northcrest Drive
33 Northcrest Drive
33 Northcrest Drive
33 Northcrest Drive
33 Northcrest Drive
33 Northcrest Drive
Coming Soon

33 Northcrest Drive

33 Northcrest Drive, Tinton Falls, NJ 07724

$1,550,000
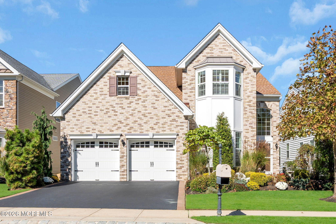
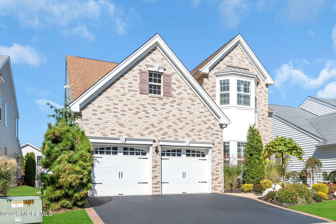
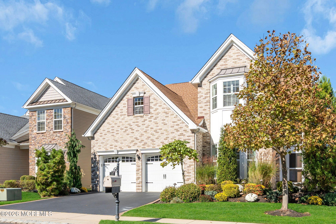
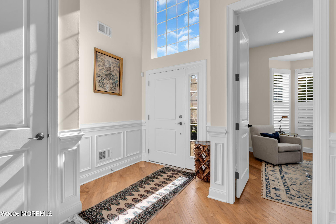
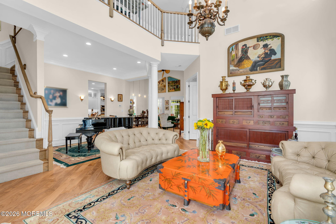
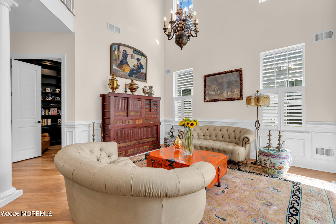
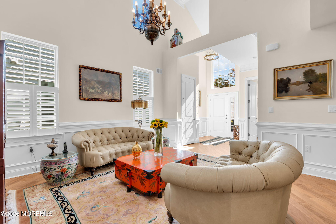
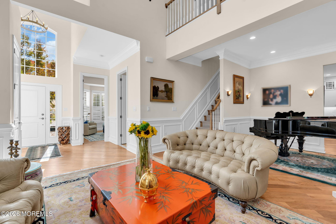
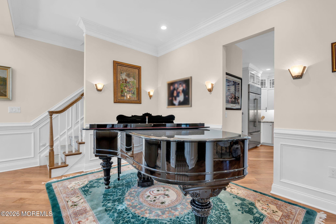
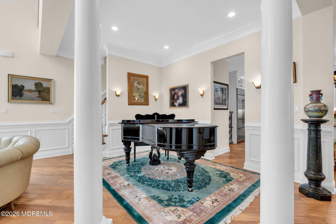
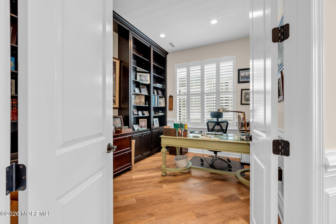
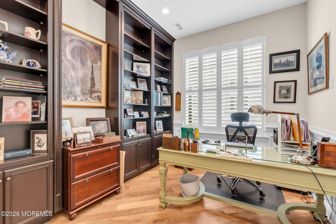
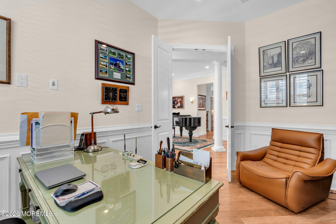
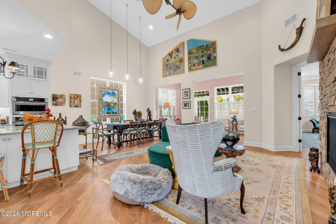
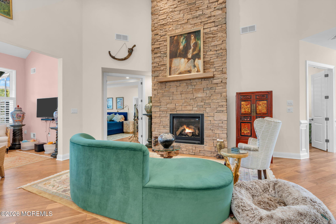
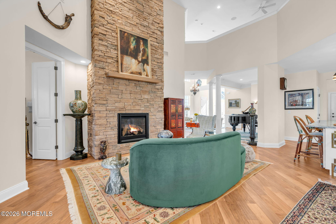
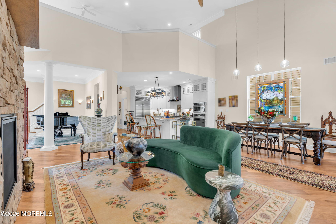
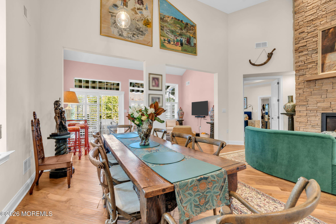
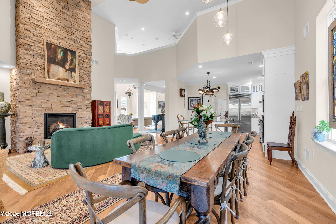
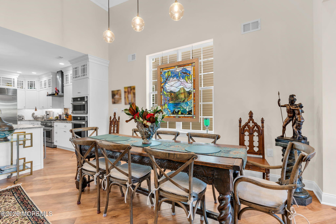
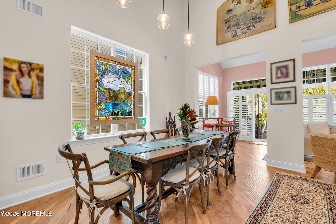
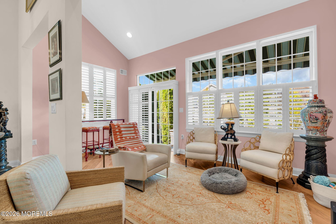
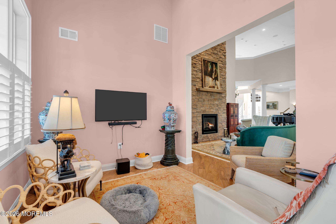
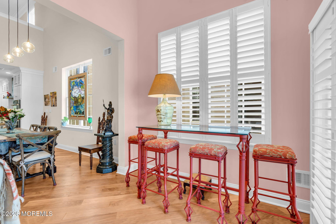
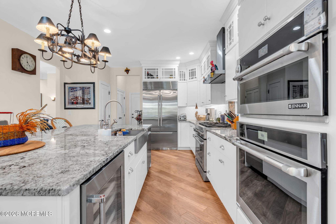
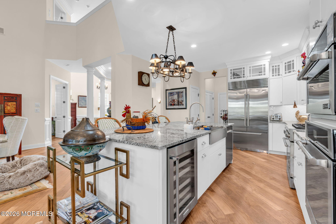
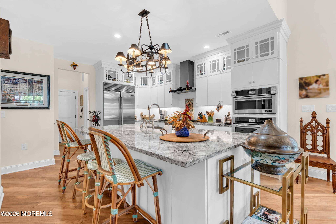
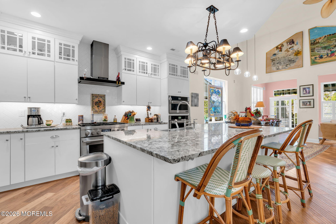
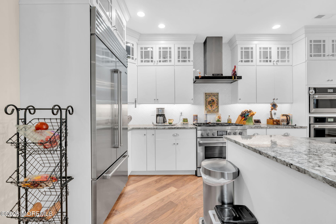
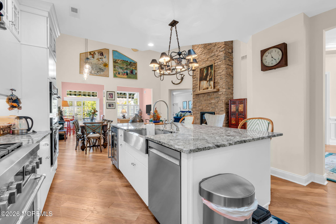
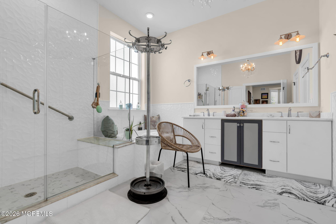
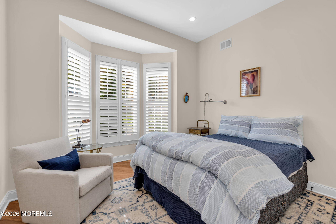
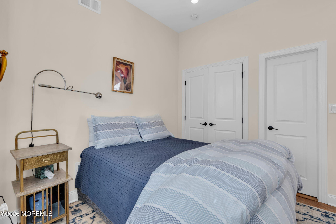
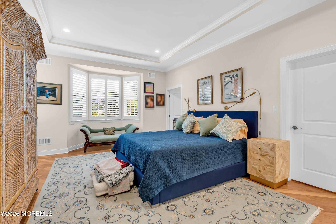
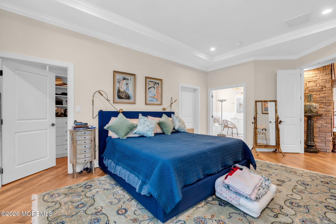
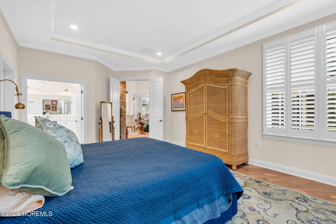
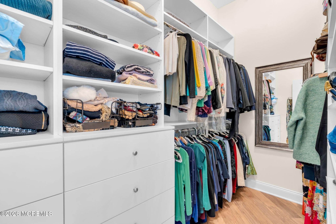
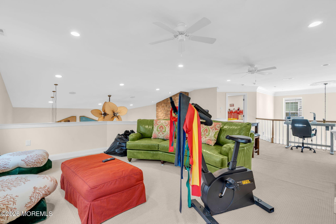
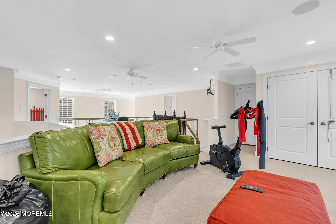
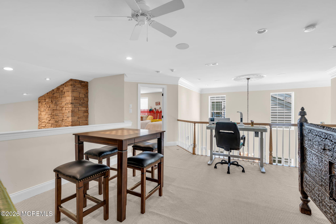
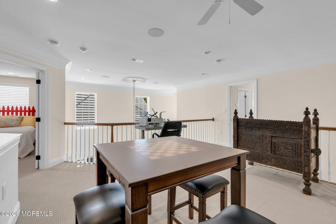
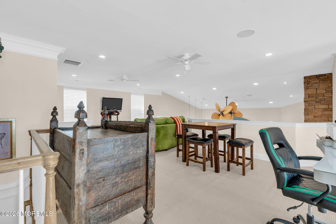
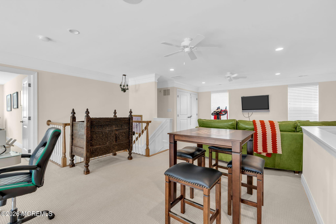
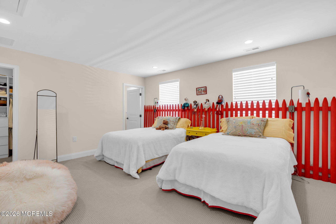
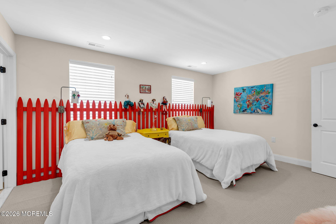
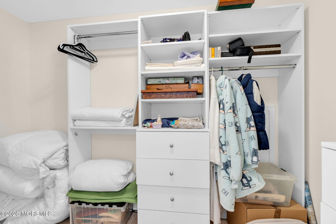
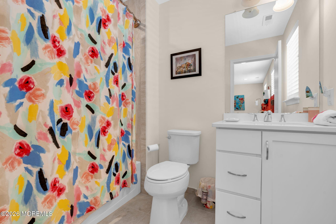
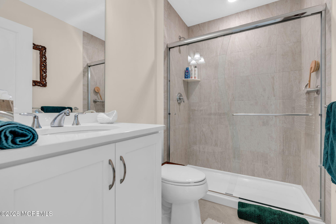
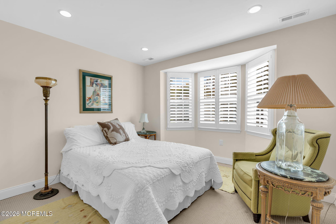
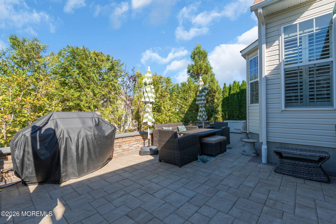
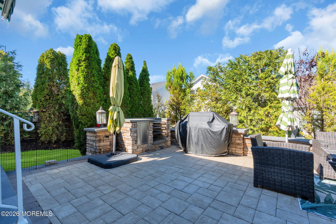
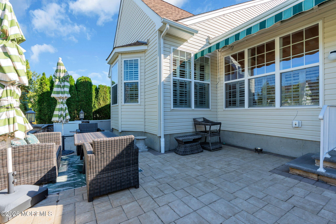
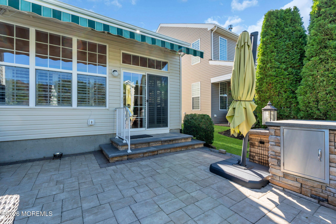
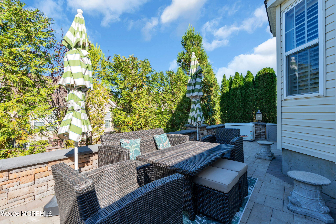
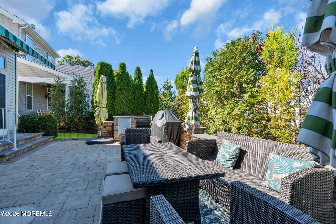
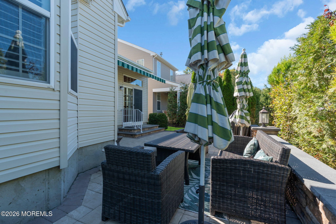
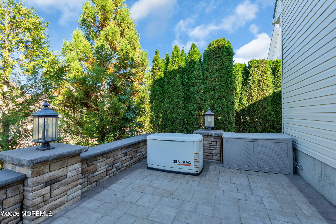
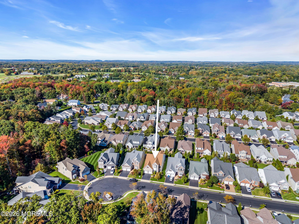
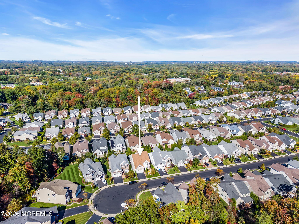
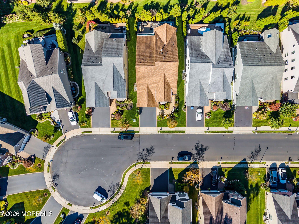
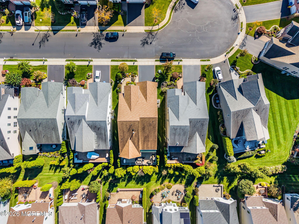
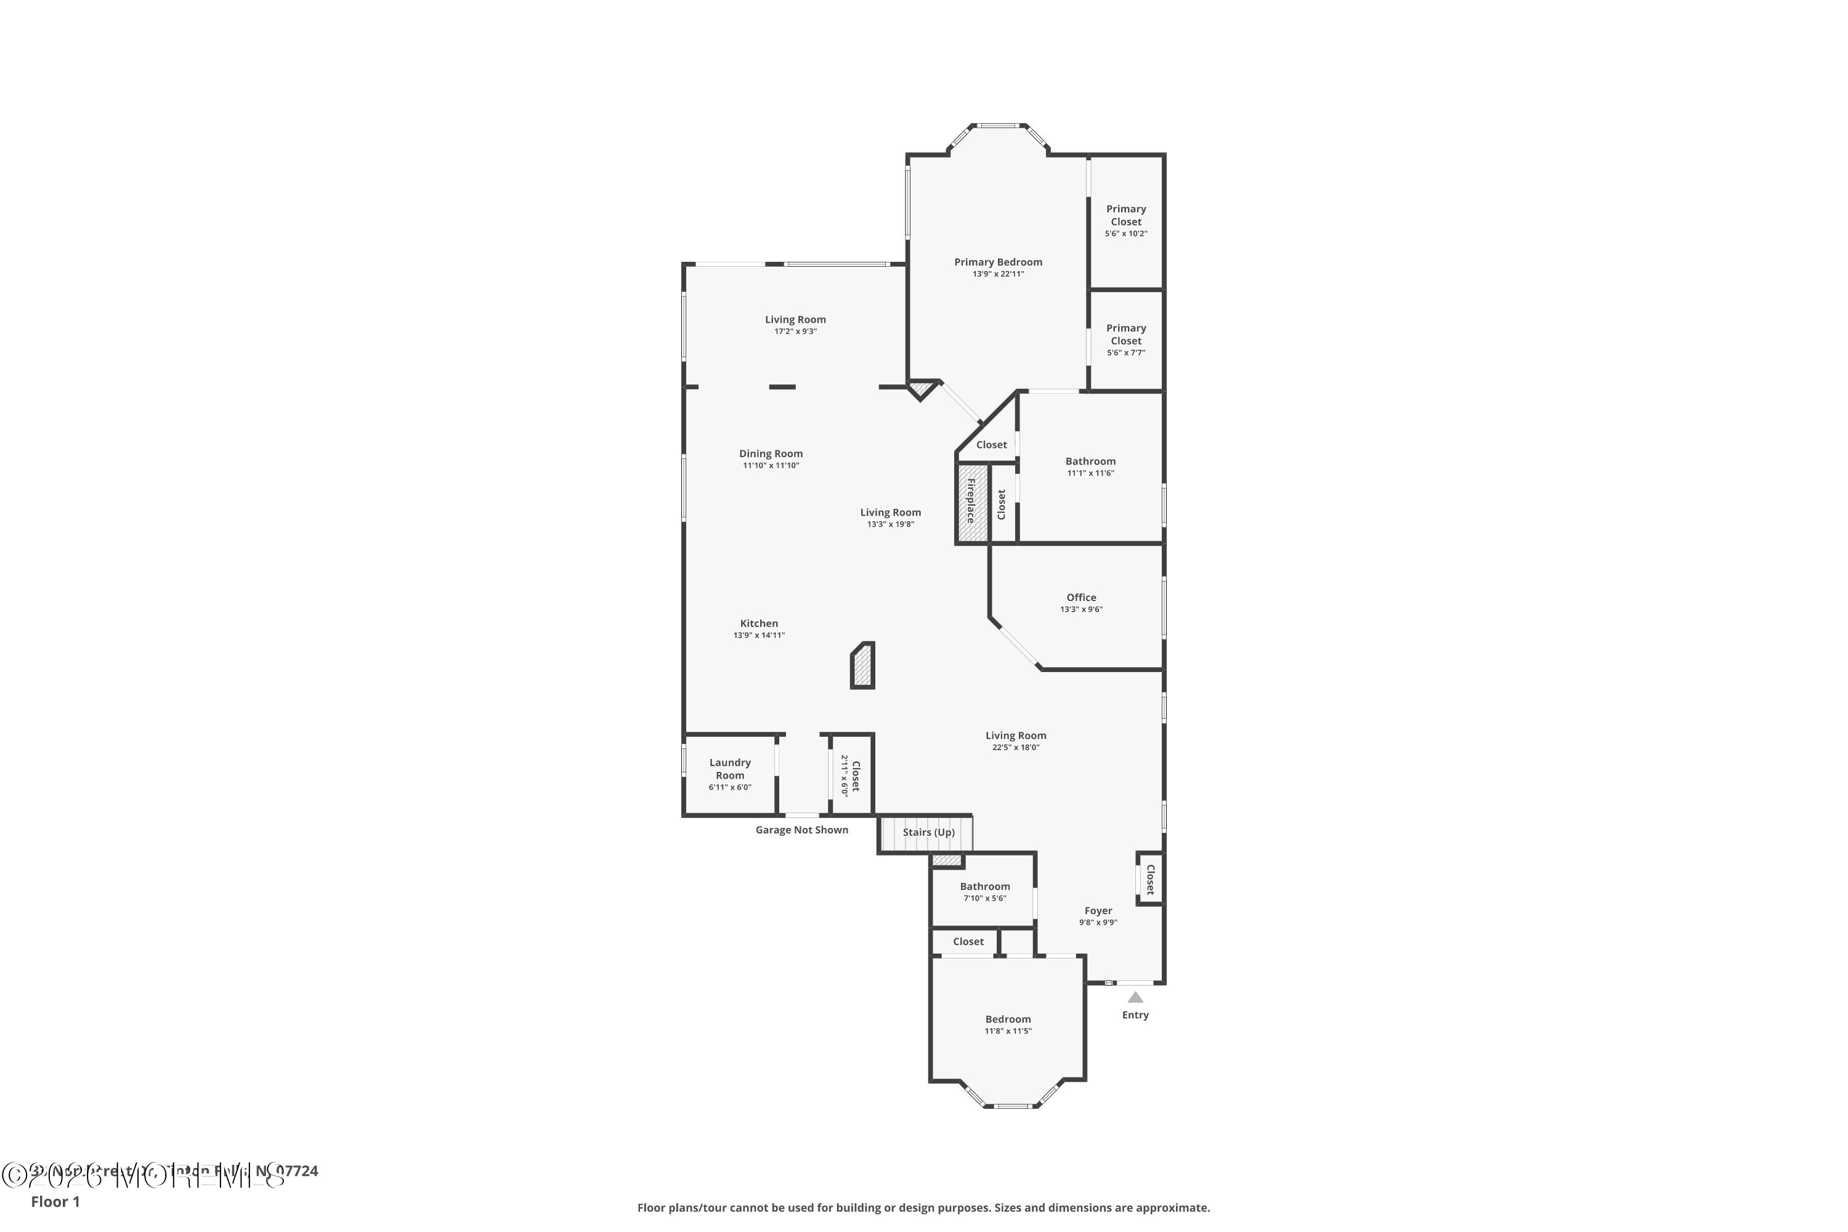
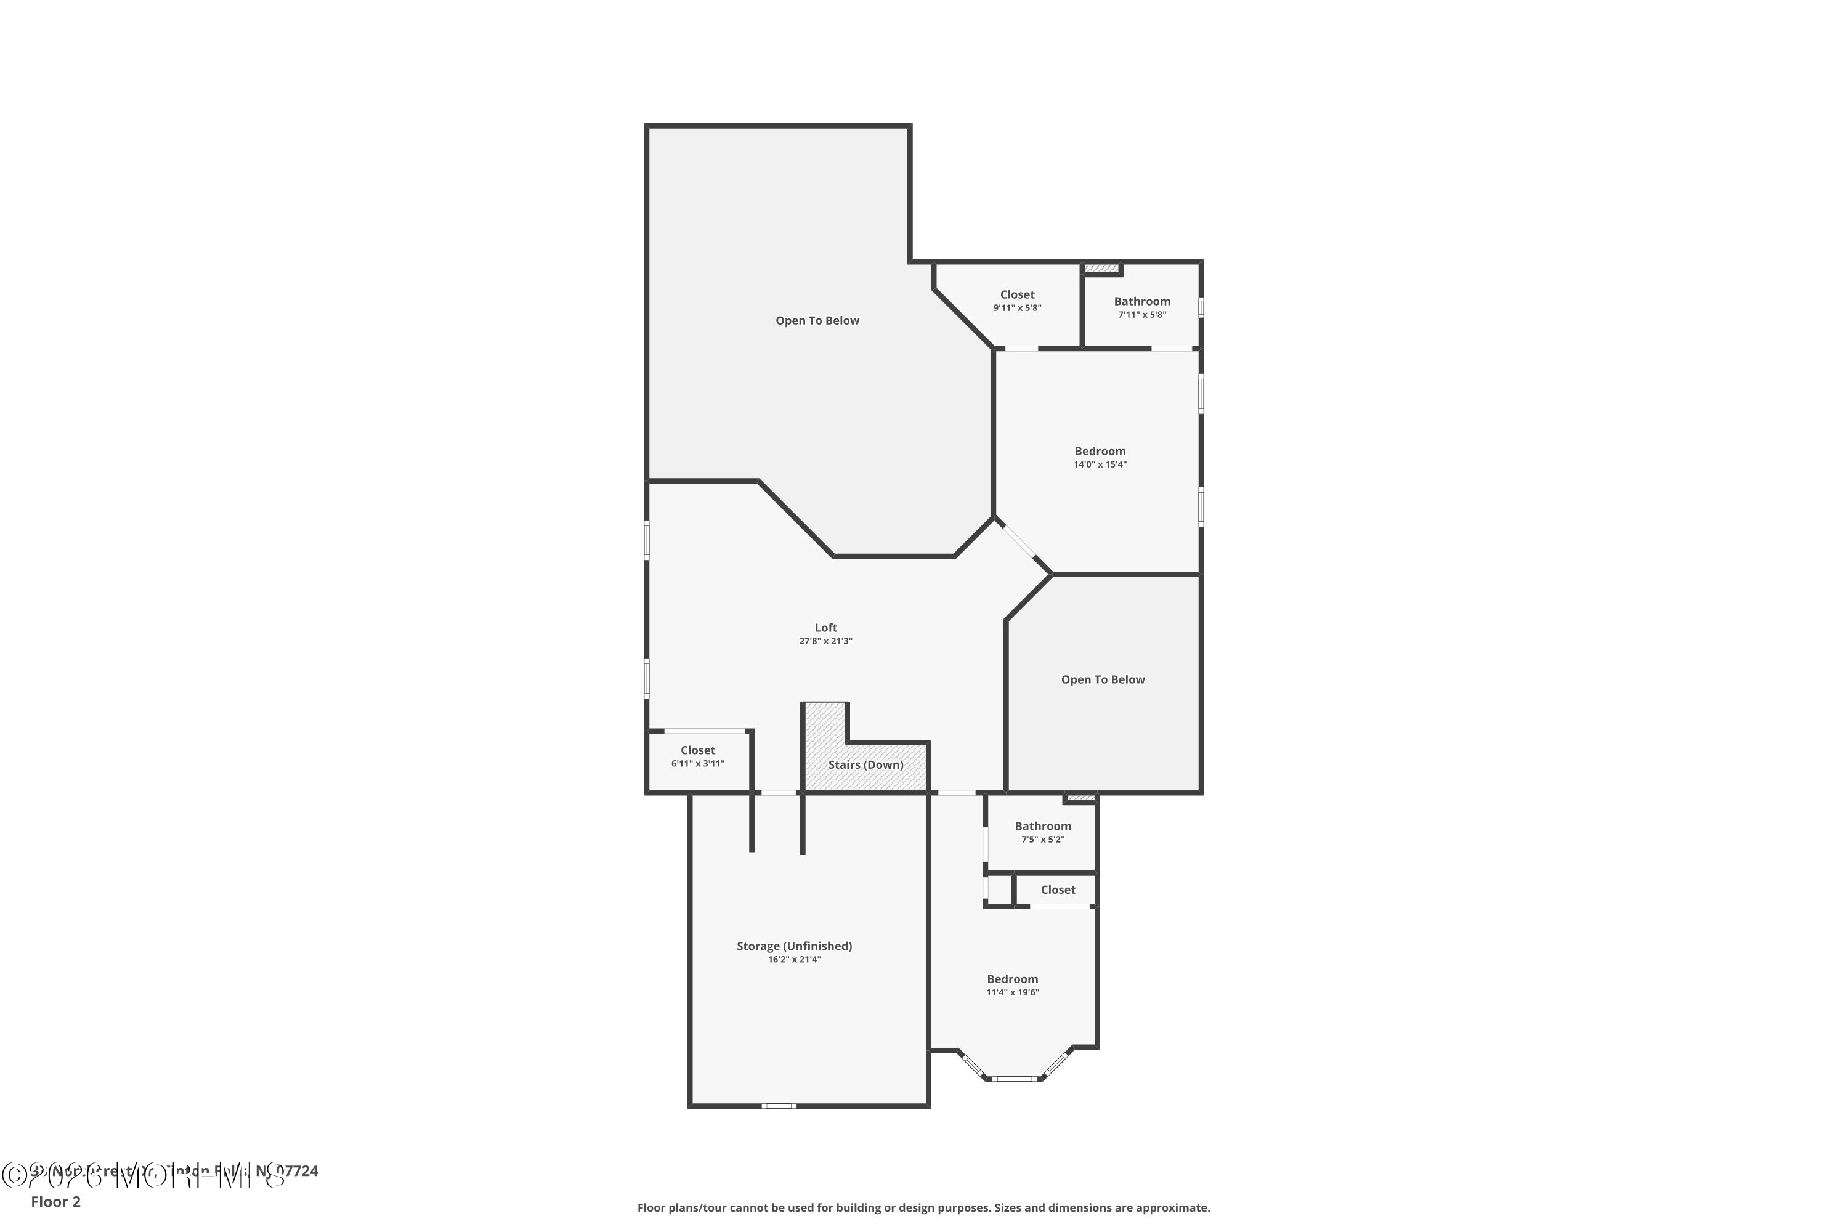
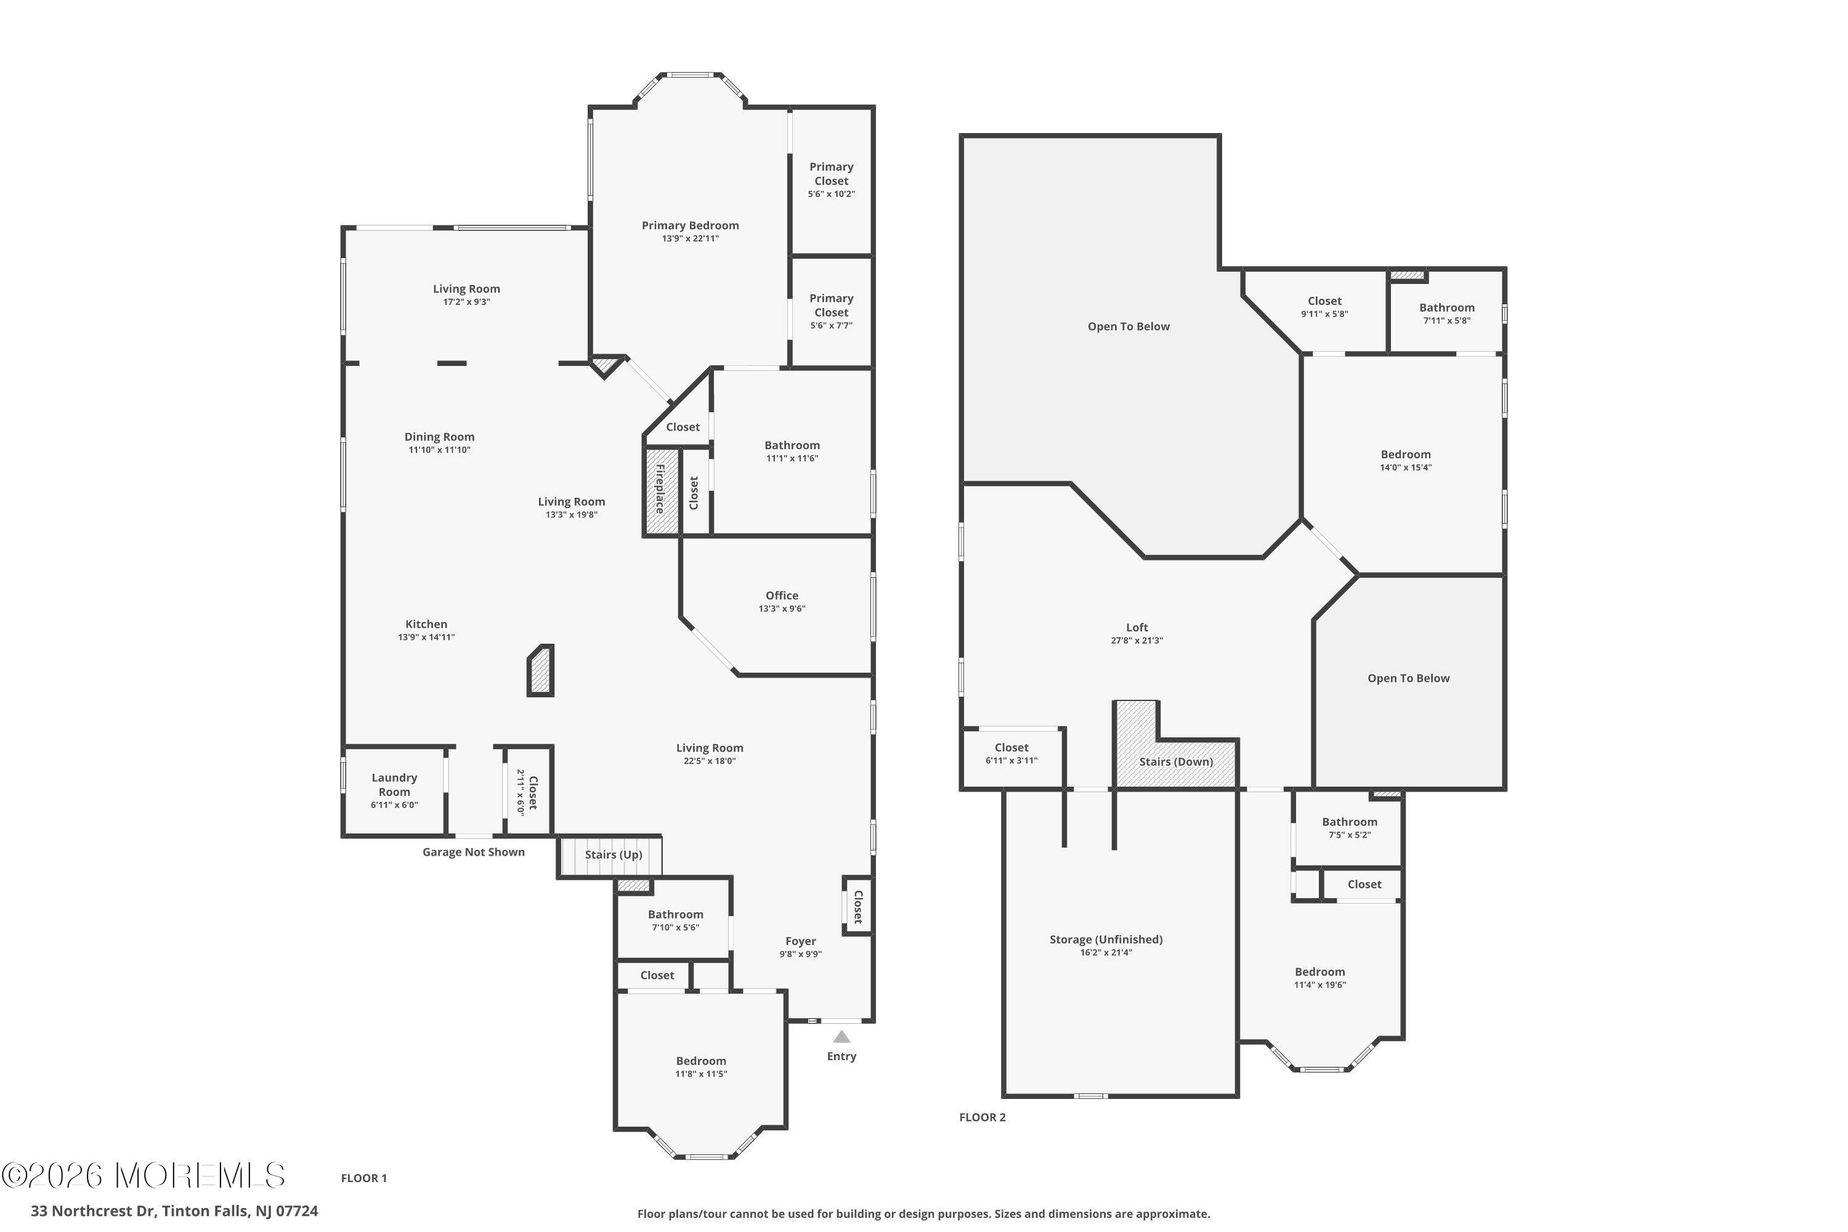
This is a coming soon listing, showing start 10/22/2026 Experience resort-style living in this magnificent home filled with thoughtful upgrades and timeless design. The open floor plan showcases gleaming hardwood floors, a gorgeous kitchen with custom island, and an enclosed sun porch just off the family room -- perfect for morning coffee or evening relaxation. Enjoy four spacious bedrooms, including a primary suite on the main level and a private study with built-in bookcase. A soaring two-story, floor-to-ceiling fireplace creates a stunning focal point, while plantation shutters, chair rail, and shadowbox moldings add refined architectural detail throughout. Outside is a large paver patio, ideal for entertaining or simply savoring the outdoors. This vibrant community offers premium amenities -- pool, clubhouse, and more -- designed for comfort, connection, and convenience. Isn't it time to sit back and reap the rewards of your hard work? If low-maintenance, luxury living is what you're looking for, Regency at Trotters Pointe is where it all comes together.

4
beds

4
baths

3,358 Sq.Ft. LIVING AREA

6,098.4 Sq.Ft. lot

Steven Porzio

Features & Amenities

Interior

  • total bedrooms4
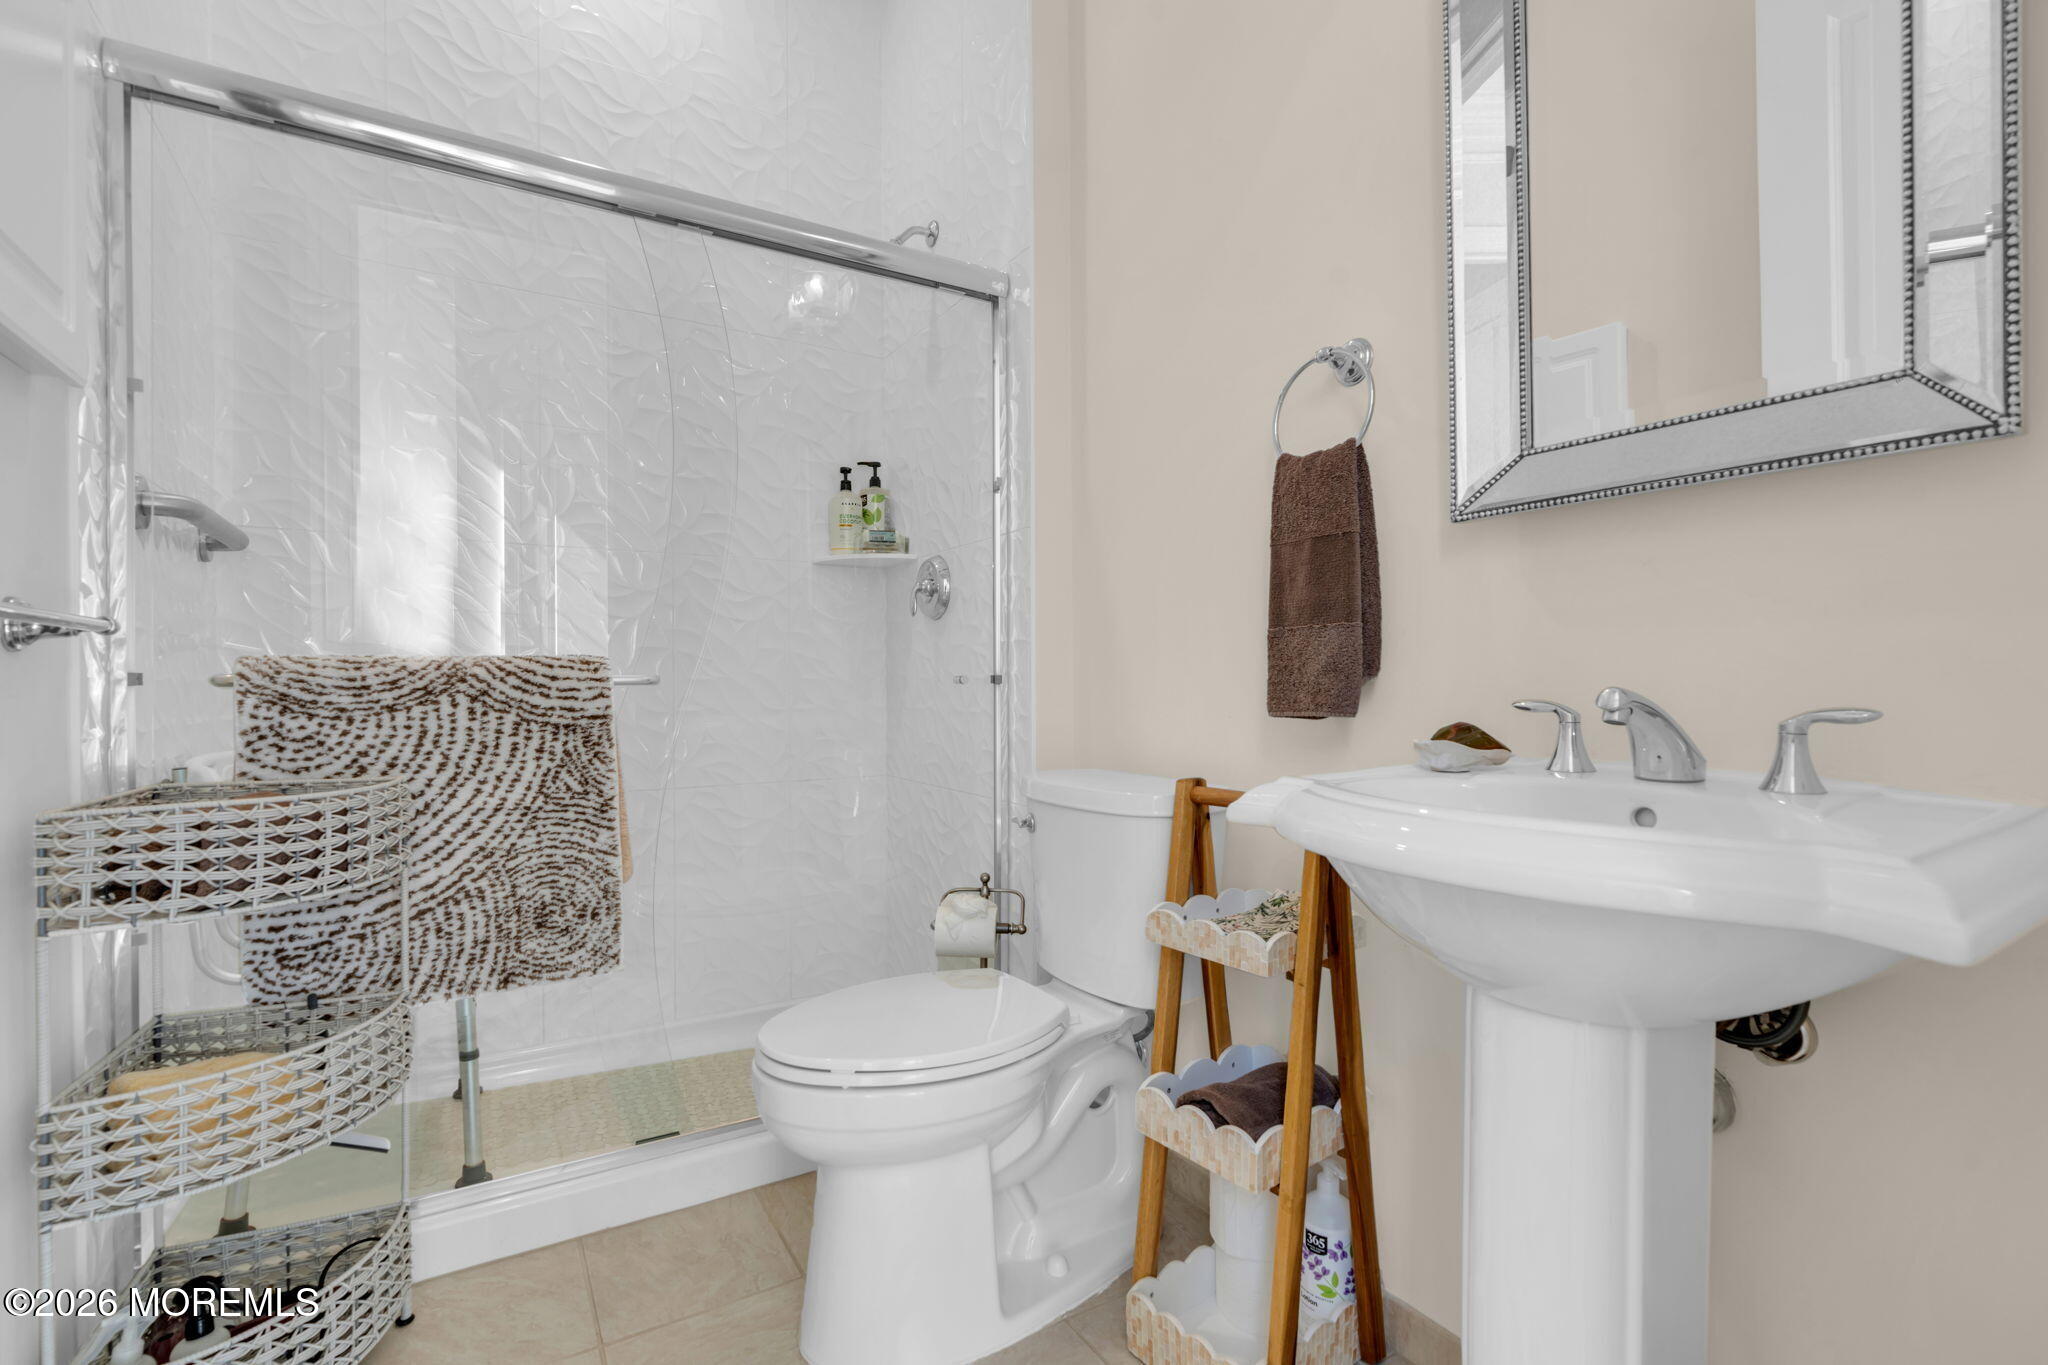
  • Total bathrooms4
  • full bathrooms4
  • Flooring Carpet, Tile, Wood
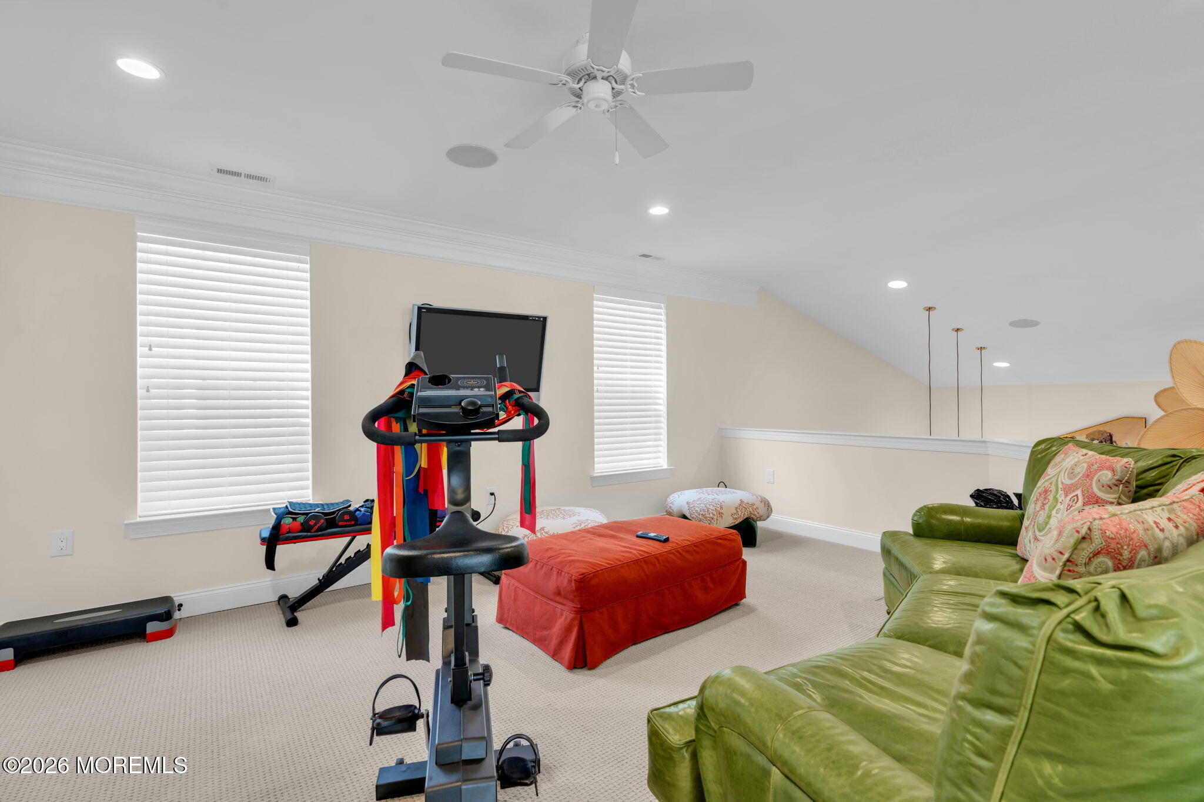
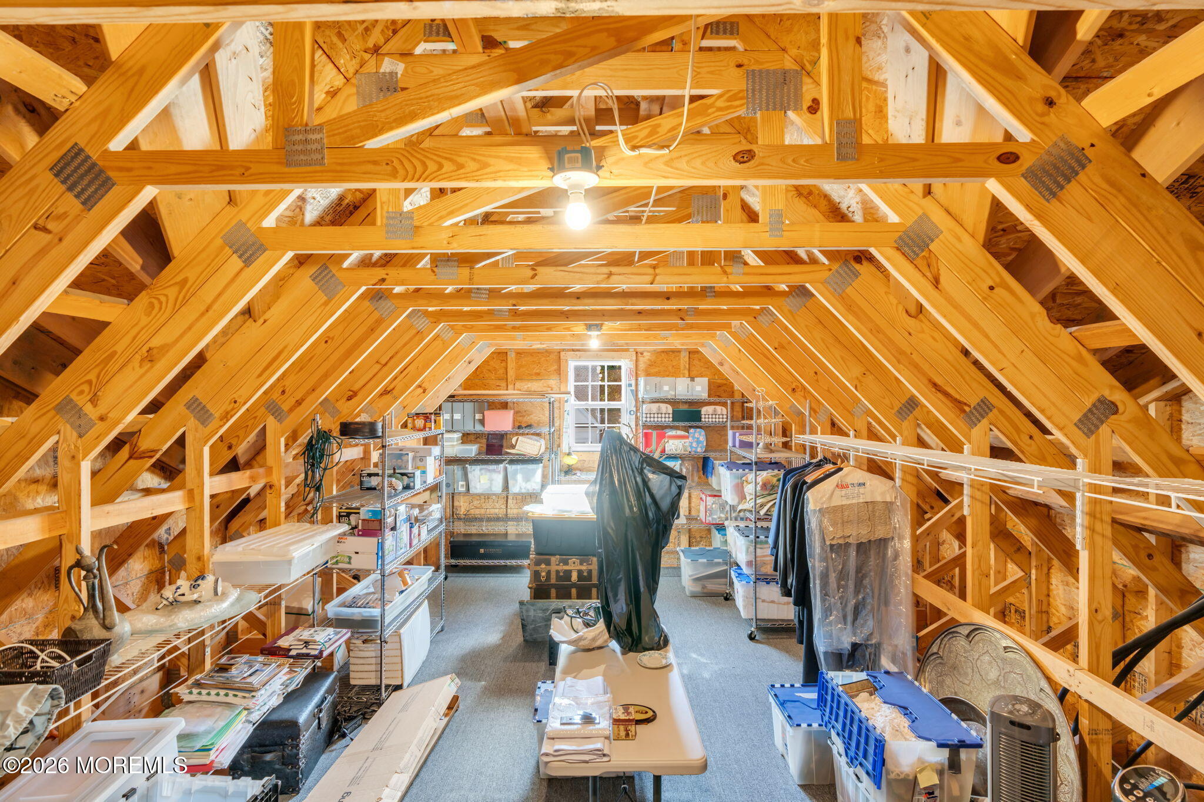
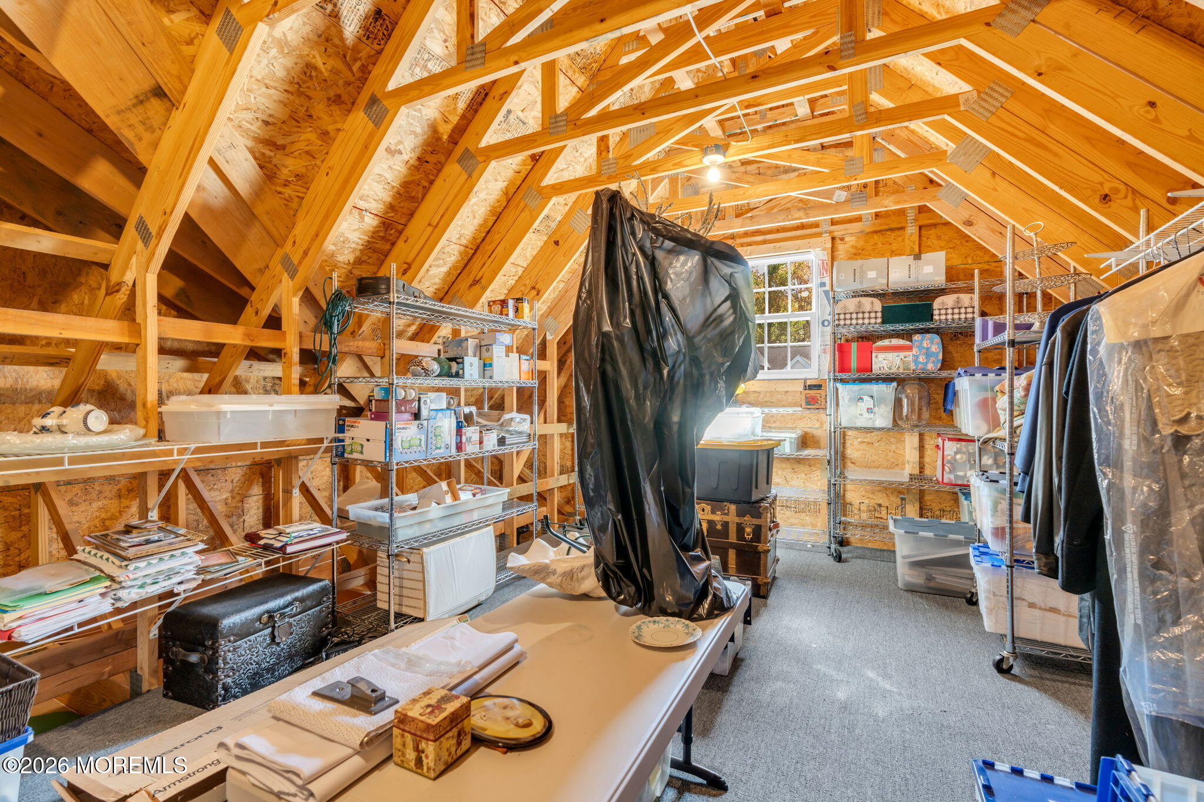
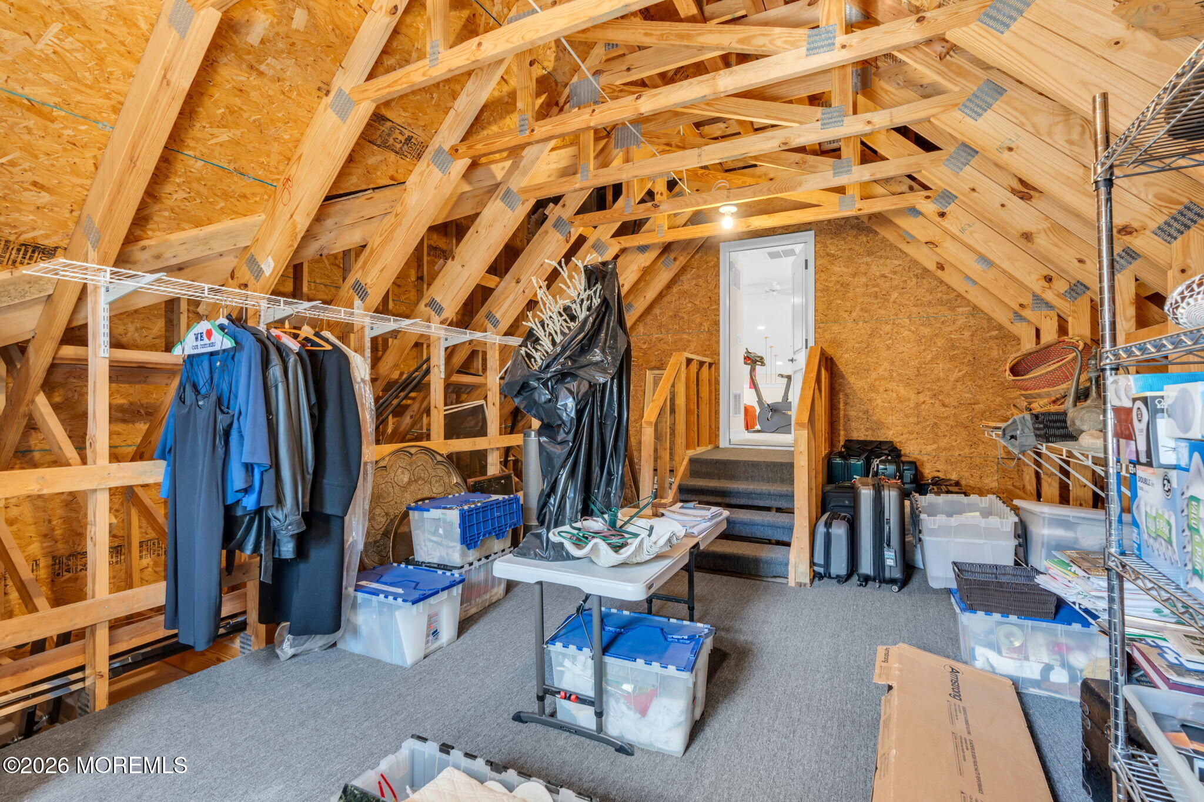
  • other interior Features Attic, Built-in Features, Ceilings - 9 Ft 2nd Flr, Dec Molding, Loft

Area & Lot

  • Status Coming Soon
  • Living Area3,358 Sq.Ft.
  • Total Area3,358 Sq.Ft.
  • Lot Area6,098.4 Sq.Ft.
  • MLS® ID22632880
  • TypeOther
  • YEAR BUILT2017
  • NeighborhoodTinton Falls
  • Architecture StylesCustom
  • Middle SchoolTinton Falls

Exterior

  • STORIES2
  • Garage Space2.0
  • water SourcePublic
  • PoolCommon
  • roofShingle
  • lot featuresCul-De-Sac
  • parkingDirect Access, Driveway
  • HEAT TYPENatural Gas, Forced Air, 2 Zoned Heat
  • AIR CONDITIONINGCentral Air, 2 Zoned AC
  • sewerPublic Sewer
  • SubstructureSlab
  • HOA AmenitiesSpa/Hot Tub, Shuffleboard Court, Management, Association, Exercise Room, Community Room, Pool, Clubhouse, Common Area
  • security FeaturesSecurity System
  • other exterior FeaturesUnderground Sprinkler System, Outdoor Grill, Lighting

Financial

  • Sales Price$1,550,000
  • Real Estate Tax $17,904/yr
  • HOA $375/mo

Mortgage Calculator

Estimate your monthly mortgage payment, including the principal and interest, property taxes, and HOA. Adjust the values to generate a more accurate rate.

All estimates are provided for informational purposes only. Actual amounts may vary.
$0,000 Your Payment 20 15 65
$0,000 Your Payment

Tinton Falls

Explore

Work With Steven

Get assistance in determining current property value, crafting a competitive offer, writing and negotiating a contract, and much more. Contact me today.

Follow Me on Instagram